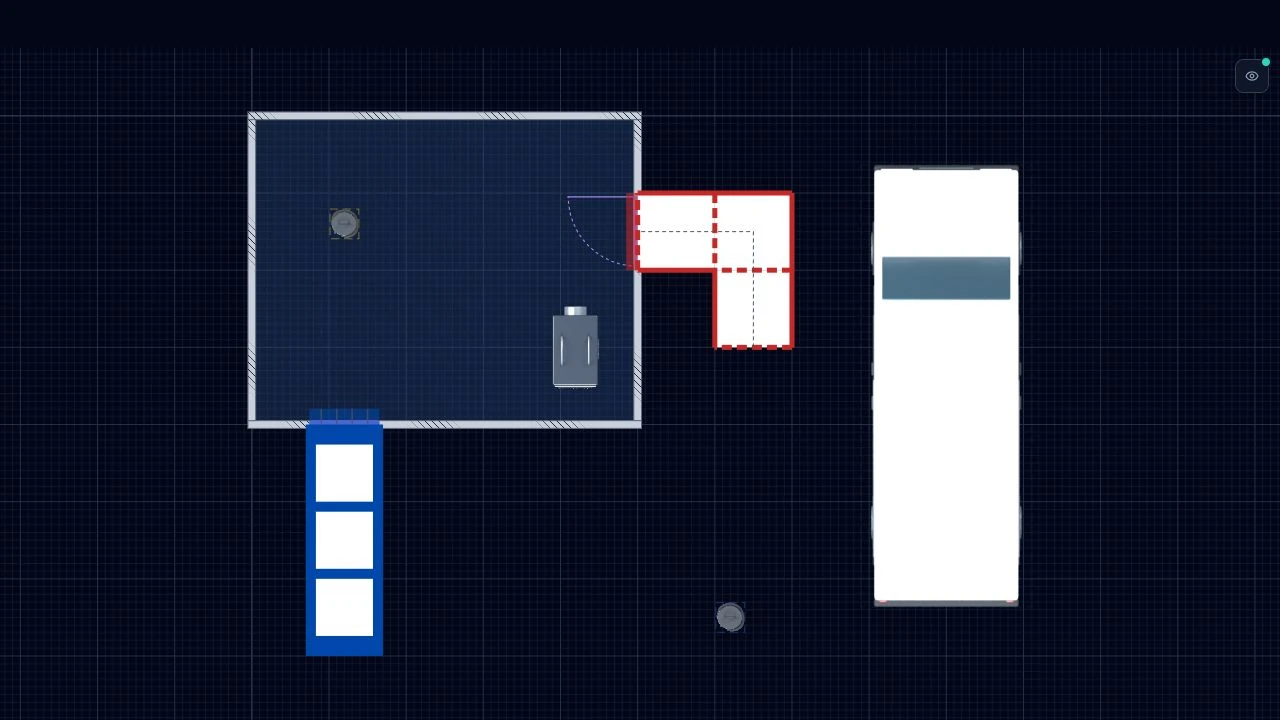
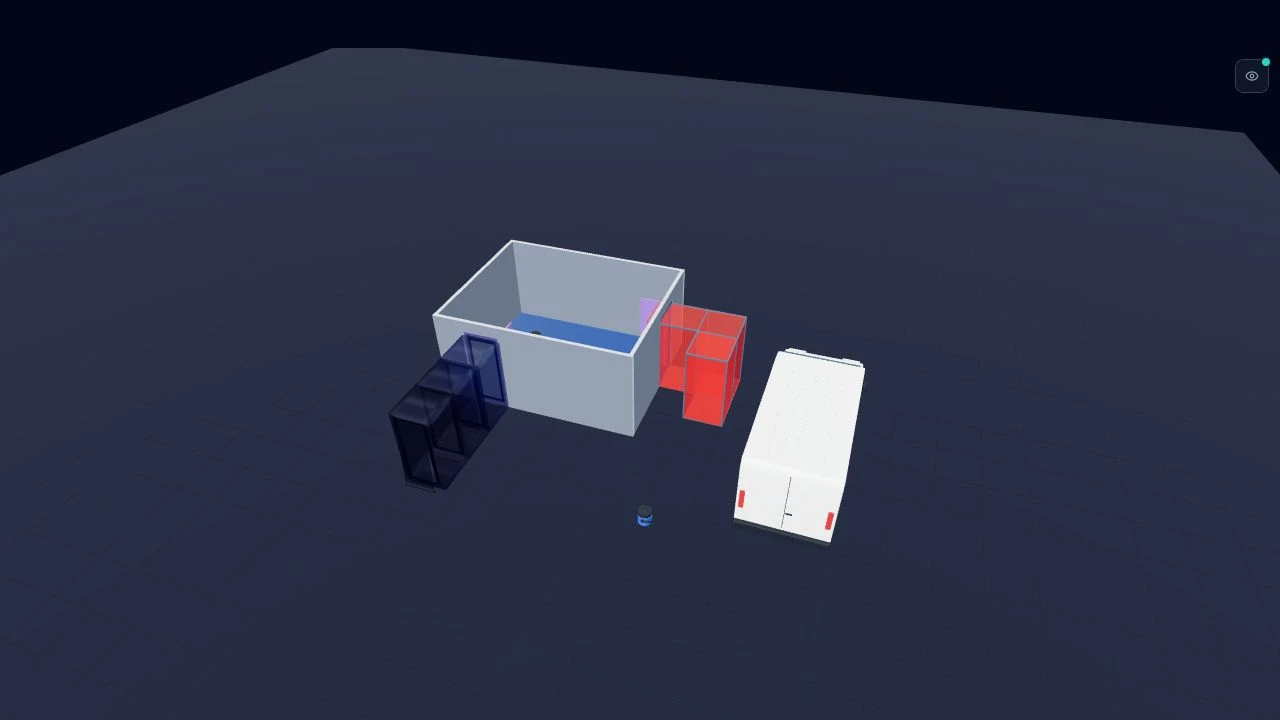
AsbestoPlan brings asbestos enclosure drawings into the browser: editable 2D plans, matching 3D views and an equipment library, without a separate CAD installation.
2D editor capture · fictional example project3D editor capture · fictional example project
Real editor captures from AsbestoPlan’s public product site, checked 30 September 2026. Both views show the same fictional example; they are not a site-specific plan.
AVAILABLE TODAY
Draw. Review. Export.
2D drawing with dimensions, enclosure assets and routes
Matching 3D views for visual planning
PNG/JPG exports; paid plans add PDF and 2D SVG
Paid floor-plan backdrops with assisted detection in Preview
Visuals support project communication; they do not replace RAMS, plans of work or competent professional review.
FUTURE CAPABILITIES
Clear about what’s next.
AI chat and AI-generated drawings are future ideas, not features offered here as available. No release date is promised. The current assisted floor-plan detection Preview still requires checking.
A composed PDF report and item schedule are listed on the product roadmap.
CURRENT PRODUCT PRICING
Try it, then choose.
Start with the Free Preview. A project pass suits a single job; subscription plans support regular work and teams. Export options and access periods depend on the plan.
AsbestoPlan’s pricing page is the source for current prices, inclusions and billing terms.
EXISTING DRAWING-ASSET CUSTOMERS
Your earlier purchase still matters.
AsbestoPlan is a separate browser product. This page replaces the old 2D asbestos drawing-assets sales page; it does not change the licence terms of a previous purchase.
Continue using your original download link and licence information. If you need help finding them, contact Adam with your order reference or the email used to purchase. Please do not send passwords or payment card details.